
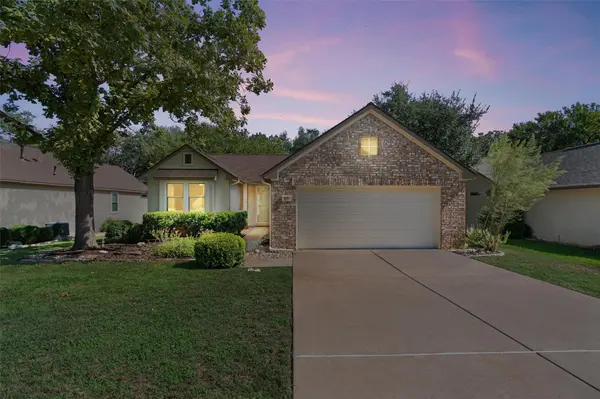
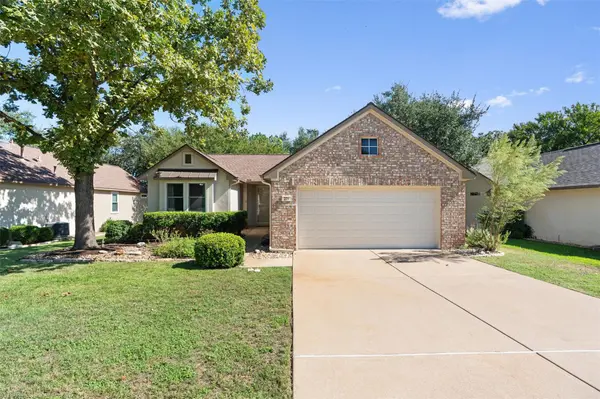
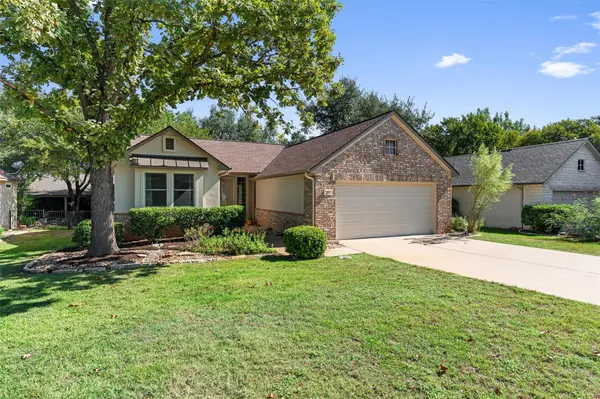
271 Whispering Wind DR Georgetown, TX 78633

Open House
Sun Oct 11, 1:00pm - 3:00pm
UPDATED:
Key Details
Property Type Single Family Home
Sub Type Single Family Residence
Listing Status Active
Purchase Type For Sale
Square Footage 1,353 sqft
Price per Sqft $208
Subdivision Sun City Georgetown Neighborhood 04
MLS Listing ID 7662847
Bedrooms 2
Full Baths 2
HOA Fees $1,960/ann
HOA Y/N Yes
Year Built 1997
Annual Tax Amount $1,647
Tax Year 2026
Lot Size 6,991 Sqft
Acres 0.1605
Property Sub-Type Single Family Residence
Source actris
Property Description
The living and dining spaces connect naturally to the kitchen, making everyday living and casual entertaining comfortable. Warm wood cabinetry, a breakfast bar and stainless appliances create an inviting workspace. The gas range and dishwasher are both brand-new, installed in September 2026.
The large screened porch feels like a natural extension of the home. With plenty of room to relax or visit with friends, it may quickly become a favorite spot for morning coffee, quiet afternoons or evenings overlooking the shaded, fenced backyard.
Before coming to market, the seller completed a pre-listing inspection and addressed several noted items, giving buyers helpful information from the start.
The care given to this home continues with a roof replaced in 2020, a radiant barrier added in the attic in 2024, and a water heater replaced in 2026. Fresh interior and exterior paint was completed in 2026, while nearly all the windows were replaced in 2022—adding to the home's clean, light-filled feel. The garage includes an epoxy-coated floor and a garage door opener replaced in 2026.
The refrigerator, washer and dryer all convey, making the move even easier. With its central Sun City location, comfortable layout, low-maintenance flooring, thoughtful improvements and screened outdoor living space, this home is ready for its next owner to settle in and enjoy!
Location
State TX
County Williamson
Rooms
Main Level Bedrooms 2
Interior
Interior Features Ceiling Fan(s), No Interior Steps, Open Floorplan, Pantry, Primary Bedroom on Main, Recessed Lighting
Heating Central, Forced Air, Natural Gas
Cooling Ceiling Fan(s), Central Air, Electric
Flooring Vinyl
Fireplace No
Appliance Dishwasher, Disposal, Dryer, Microwave, Plumbed For Ice Maker, Free-Standing Gas Range, RNGHD, Refrigerator, Stainless Steel Appliance(s), Vented Exhaust Fan, Washer, Water Heater
Exterior
Exterior Feature Rain Gutters
Garage Spaces 2.0
Fence Back Yard, Fenced, Full
Pool None
Community Features Common Grounds, Curbs, Dog Park, Fishing, Golf, High Speed Internet, Hot Tub, Lake, Park, Pet Amenities, Planned Social Activities, Playground, Pool, Restaurant, Sidewalks, Street Lights, Tennis Court(s), Underground Utilities, Trail(s)
Utilities Available Cable Available, Electricity Connected, High Speed Internet, Natural Gas Connected, Phone Available, Sewer Connected, Underground Utilities, Water Connected
Waterfront Description None
View Neighborhood
Roof Type Composition,Shingle
Porch Covered, Porch, Rear Porch, Screened
Total Parking Spaces 4
Private Pool No
Building
Lot Description Back Yard, Curbs, Front Yard, Interior Lot, Native Plants, Near Golf Course, Sprinkler - Automatic, Sprinklers In Rear, Sprinklers In Front, Sprinklers On Side, Trees-Medium (20 Ft - 40 Ft)
Faces Southwest
Foundation Slab
Sewer Public Sewer
Water Public
Level or Stories One
Structure Type Brick Veneer,Stucco
New Construction No
Schools
Elementary Schools Na_Sun_City
Middle Schools Na_Sun_City
High Schools Na_Sun_City
School District Jarrell Isd
Others
HOA Fee Include Common Area Maintenance
Special Listing Condition Standard
Virtual Tour https://portal.solid-photography.com/271-Whispering-Wind-Dr
NEARBY SCHOOL & BUSINESS
GET MORE INFORMATION