

106 White Sands DR Lakeway, TX 78734

UPDATED:
Key Details
Property Type Single Family Home
Sub Type Single Family Residence
Listing Status Active
Purchase Type For Sale
Square Footage 2,046 sqft
Price per Sqft $293
Subdivision Lakeway Sec 26
MLS Listing ID 2751845
Style Single level Floor Plan
Bedrooms 3
Full Baths 2
Half Baths 1
HOA Y/N No
Year Built 1978
Annual Tax Amount $9,306
Tax Year 2025
Lot Size 0.350 Acres
Acres 0.3502
Property Sub-Type Single Family Residence
Source actris
Property Description
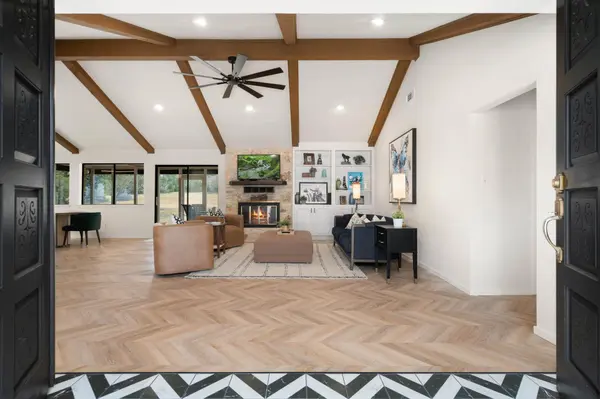
Herringbone flooring, carefully selected materials, and designer details create a cohesive interior that feels both elevated and inviting. The fully renovated kitchen makes a bold statement with its moody palette, leathered countertops, and striking finishes—a refreshing departure from the ordinary. Beautifully updated bathrooms and fresh paint throughout further enhance the home's move-in-ready appeal.
A spacious flex room offers exceptional versatility as a home office, media room, studio, or potential fourth bedroom. Outside, the generous screened-in porch extends the living space and offers a comfortable setting to enjoy golf course views, entertain guests, or simply unwind. A wood-burning fireplace adds warmth and character, completing a home where thoughtful design and everyday livability come together beautifully.
Location
State TX
County Travis
Rooms
Main Level Bedrooms 3
Interior
Interior Features Bookcases, Breakfast Bar, Built-in Features, Ceiling Fan(s), Beamed Ceilings, Ceiling-Vaulted, Stone Counters, Double Vanity, Entrance Foyer, Interior Steps, Kitchen Island, Multiple Living Areas, Natural Woodwork, Open Floorplan, Pantry, Recessed Lighting, Storage, Walk-In Closet(s), Wet Bar
Heating Central
Cooling Central Air
Flooring Carpet, Tile, Vinyl
Fireplaces Number 1
Fireplaces Type Wood Burning
Fireplace No
Appliance Dishwasher, Disposal, Exhaust Fan, Induction Cooktop, Microwave, Oven, Range, RNGHD, Refrigerator, Stainless Steel Appliance(s), Electric Water Heater, Water Softener Owned
Exterior
Exterior Feature Gutters Full, No Exterior Steps
Garage Spaces 2.0
Fence None
Pool None
Community Features Golf, Trail(s)
Utilities Available Electricity Connected, Sewer Connected, Water Connected
Waterfront Description None
View See Remarks
Roof Type Composition,Shingle
Porch Rear Porch, Screened
Total Parking Spaces 4
Private Pool No
Building
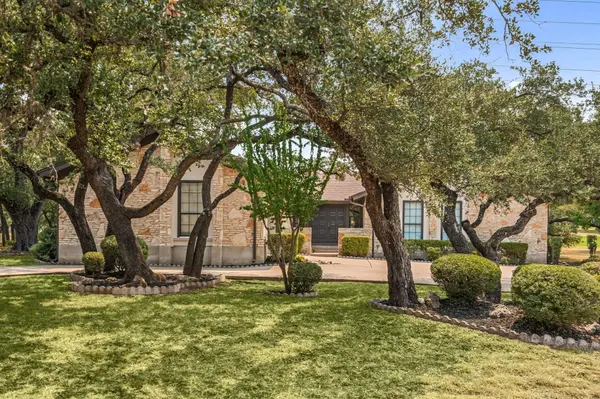
Lot Description Back Yard, Front Yard, Near Golf Course, Open Lot, Sprinkler - Automatic, Trees-Large (Over 40 Ft)
Faces Northwest
Foundation Slab
Sewer Public Sewer
Water MUD
Level or Stories One
Structure Type Brick,HardiPlank Type,Stone
New Construction No
Schools
Elementary Schools Lakeway
Middle Schools Hudson Bend
High Schools Lake Travis
School District Lake Travis Isd
Others
Special Listing Condition Standard
NEARBY SCHOOL & BUSINESS
GET MORE INFORMATION