
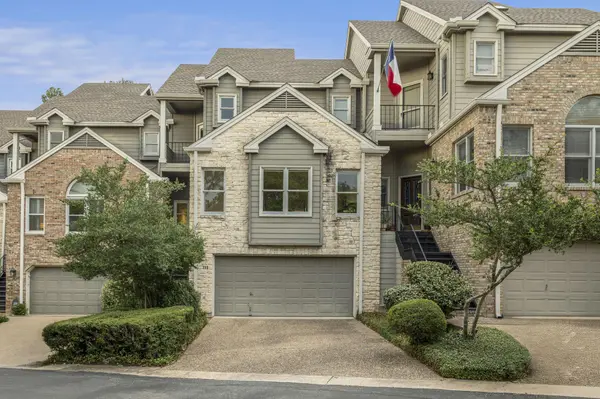


6010 Long Champ CT #113 Austin, TX 78746

UPDATED:
Key Details
Property Type Condo
Sub Type Condominium
Listing Status Hold
Purchase Type For Sale
Square Footage 2,265 sqft
Price per Sqft $375
Subdivision Winners Circle
MLS Listing ID 5246903
Style 2nd Floor Entry,Multi-level Floor Plan
Bedrooms 3
Full Baths 3
Half Baths 1
HOA Fees $972/mo
HOA Y/N Yes
Year Built 1985
Annual Tax Amount $14,376
Tax Year 2025
Lot Size 7,718 Sqft
Acres 0.1772
Property Sub-Type Condominium
Source actris
Property Description
The main living area has a fireplace, high ceilings and Hill Country views. Wood floors, fresh paint and updated fixtures run throughout. The kitchen has a gas range and opens to the dining and living areas, so daily life and casual entertaining happen in one central space.
The plan includes two primary bedrooms. One has its own fireplace and a walk-in closet. The remaining bedroom works as a guest room or home office.
Multiple living areas across the three levels give the plan flexibility. Outside are decks, a covered patio and a fenced backyard. The attached 2-car garage opens at kitchen level, with additional guest parking nearby.
Lock up, leave, and the exterior is cared for.
Features:
- Cul-de-sac location in Winners Circle, Davenport Ranch
- Zoned to Bridge Point ES, Hill Country MS and Westlake HS (Eanes ISD)
- HOA covers exterior maintenance, landscaping and common areas; dues include water and sewer
- Two primary bedrooms; two fireplaces
- Wood floors, fresh paint, updated fixtures
- Gas range; kitchen open to dining and living areas
- Decks, covered patio, fenced backyard, Hill Country views
- Attached 2-car garage with kitchen-level entry, plus guest parking
- Stone and board-and-batten exterior; Flood Zone X
HOA: Winners Circle $460/month plus Davenport Ranch Master $420/year (about $495/month combined)
Beds: 3 | Baths: 3.5 | Garage: 2 | Stories: 3
Location
State TX
County Travis
Area 8E
Rooms
Main Level Bedrooms 1
Interior
Interior Features Two Primary Suties, Ceiling-High, Entrance Foyer, In-Law Floorplan, Interior Steps, Multiple Dining Areas, Multiple Living Areas, Track Lighting, Walk-In Closet(s)
Heating Central
Cooling Central Air
Flooring Carpet, Tile, Wood
Fireplaces Number 3
Fireplaces Type Living Room, Primary Bedroom
Fireplace Y
Appliance Dishwasher, Disposal, Gas Cooktop, Gas Range, Microwave, Free-Standing Electric Range, Free-Standing Refrigerator, Washer/Dryer
Exterior
Exterior Feature Exterior Steps, Private Yard
Garage Spaces 2.0
Fence Back Yard, Wood
Pool None
Community Features Restaurant, Sidewalks, Street Lights, Trash Pickup - Door to Door
Utilities Available Electricity Available, Natural Gas Available
Waterfront Description None
View Hill Country
Roof Type Composition
Accessibility None
Porch Covered, Patio
Total Parking Spaces 2
Private Pool No
Building
Lot Description Cul-De-Sac
Faces Northwest
Foundation Slab
Sewer Public Sewer
Water Public
Level or Stories Three Or More
Structure Type Frame,Board & Batten Siding,Stone
New Construction No
Schools
Elementary Schools Bridge Point
Middle Schools Hill Country
High Schools Westlake
School District Eanes Isd
Others
HOA Fee Include Common Area Maintenance,Insurance,Landscaping,Sewer,Water
Restrictions Deed Restrictions
Ownership Common
Acceptable Financing Cash, Conventional
Tax Rate 2.18
Listing Terms Cash, Conventional
Special Listing Condition Standard
Virtual Tour https://live.kuperrealty.com/6010longchampcourt113/?mls
NEARBY SCHOOL & BUSINESS
GET MORE INFORMATION